
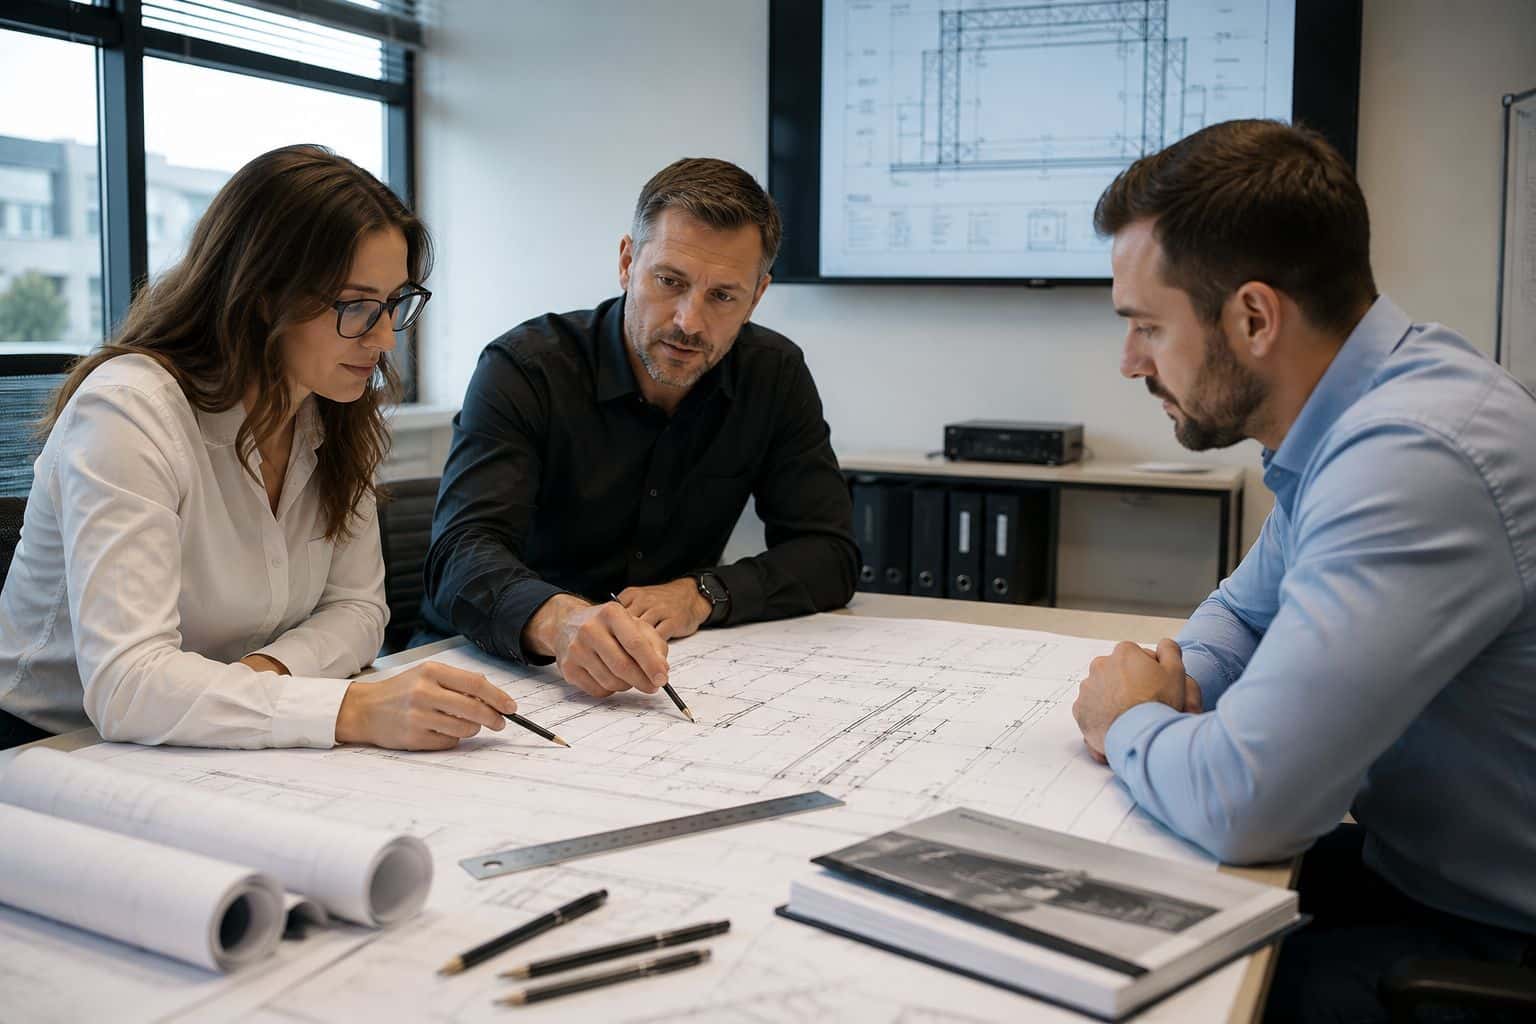
Projects and document preparation
Projects and document preparation for cultural venues
We prepare design documentation for stage technology, stage lighting, sound systems and acoustics at every stage – from the initial study to the detailed design. We also produce tender documents that let you select a contractor objectively and transparently.
What we solve
In building projects, the technology of cultural venues is often addressed too late or without a specialist. The result is clashes between technology and the building itself, incomparable bids, extra costs and compromises the venue then lives with for decades.
For whom
Investors, towns and municipalities, theatres and cultural centres, architects and design offices preparing the construction or renovation of a theatre, cultural centre, hall or other public venue.
Solution
We prepare design documentation at every stage – from the study through permit documentation to the detailed design for construction. We specialise in stage technology, stage lighting, sound, acoustics and stage textiles, and coordinate them with the building and all related trades.
Result
A project without clashes and needless extra costs, comparable contractor bids, and a result that matches both the approved design and the real needs of day-to-day operation.
Why start with a good design
The success of a new or modernised cultural venue is decided long before construction begins – in the design phase. It is the design that determines whether the technologies work as one system, whether the project fits the budget and whether the result stands up to everyday operation.
Stage technology, stage lighting, sound and acoustics are specialised fields that ordinary building design does not cover. They require knowledge of theatre operation and of the links to other trades – electrical installations, ventilation, structural engineering or fire safety.
We build on decades of experience supplying, installing and servicing the equipment of theatres, cultural centres and halls. We know the pitfalls of both construction and operation, so we can prepare a design that prevents clashes, changes and unnecessary extra costs.
The main stages of design documentation
Architectural study
The initial phase defines the basic concept, layout and visualisation of the project. It serves as the basis for the investor's decision and preliminary discussions with the authorities.
Permit documentation (DPZ)
The principal design documentation for combined zoning and building approval. It ensures compliance with the zoning plan and technical requirements and is prepared to the scope defined by Czech Decree No. 131/2024 Coll.
Detailed design for construction (DPS)
The most detailed stage of documentation. It serves as the binding basis for selecting the contractor and for the construction itself.
Contractor's working documentation
Documentation which the selected contractor refines for its own specific technologies and working procedures.
As-built documentation (DSPS)
Prepared after completion, it records all changes to the original design that arose during construction.
The study: from idea to concept
The study is the first step of design preparation. It turns the investor's ideas and requirements into a concrete design proposal that can be discussed further – with the architect, the operator and the authorities.
In this phase we examine the spatial possibilities of the building, propose the basic concept and placement of the individual technologies and assess how they interact. Depending on the nature of the project, we focus on stage technology, stage lighting, sound, acoustics, stage textiles and other equipment of cultural and public venues.
The study makes it possible to compare design options, set the basic technical parameters and estimate the scale of the future investment. It also helps reveal spatial, technical or operational constraints early, before they can affect the further preparation of the project.
The outcome is a clear concept of the future solution, serving as the basis for the investor's decision and for the subsequent stages of design documentation.
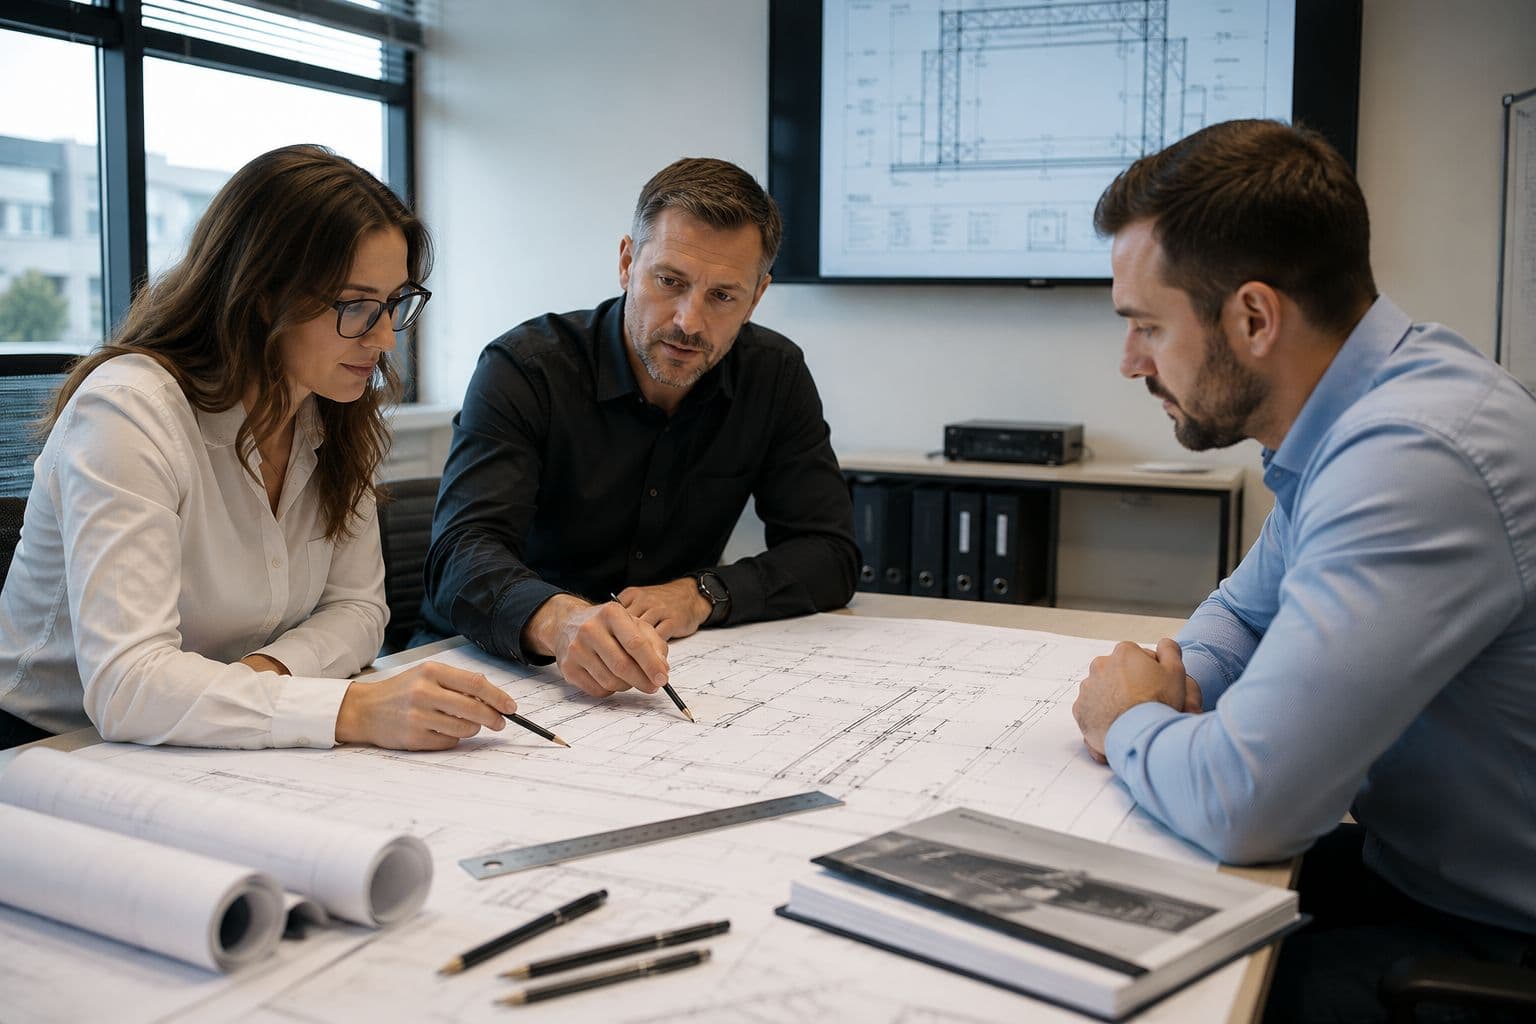
Permit documentation: the project takes concrete shape
Permit documentation usually follows the completed study and turns the proposed solution into the form required for the approval of the project in the combined zoning and building procedure.
At this stage the project takes on a concrete technical form. The documentation defines the basic layout, structural and technological arrangement, the location of individual installations, their spatial requirements and their links to the other parts of the building.
For theatres, cultural centres and public halls we focus on stage technology, stage lighting, sound and acoustics – and their coordination with the building itself and the related trades, such as electrical installations, ventilation, structural engineering or fire safety.
The goal is to define unambiguously what will be built, where the technology will be located, what its basic technical parameters will be and what demands it will place on the building and the other trades. Well-prepared documentation creates a solid basis for the next design stage and prevents later clashes, changes and needless extra costs.
Detailed design: the basis for construction
The detailed design for construction turns the approved proposal into a detailed technical solution from which the building and the individual technologies can actually be built.
It contains detailed drawings, dimensions, technical specifications, materials, structural solutions, cable and duct routes, connection points, anchoring and all other information needed for the manufacture, supply and installation of the individual systems.
At this stage we coordinate all related trades in detail, so that the stage machinery structures, stage lighting, sound systems, electrical installations, acoustic elements and building structures do not clash and form one functioning whole.
The finished documentation is an unambiguous basis for the contractor – for manufacture, installation, the coordination of individual suppliers and quality control of the completed work. A thorough detailed design greatly reduces improvisation on site, lowers the risk of errors and extra costs, and gives the investor certainty that the result will match the originally designed solution.
What we prepare for you
- Studies of stage technology, lighting, sound and acoustics
- Permit documentation (DPZ) to the scope of Czech Decree No. 131/2024 Coll.
- Detailed design for construction (DPS) including trade coordination
- Technical specifications, bills of quantities and itemised budgets
- Tender documents for a tender procedure or public contract
- Expert consultations and supervision during contractor selection and construction
How we work together
Initial consultation
We get to know your project, the venue and the budget framework.
Survey and analysis
We map the current state of the venue, its technology and operational requirements.
Documentation
We prepare the agreed stages of design documentation and the tender documents.
Support in selection and construction
We help assess bids, select the contractor and supervise the construction.
Who the service is for
Theatres and cultural centres
Preparing modernisations of stage technology, auditoriums and backstage areas with uninterrupted operation in mind.
Towns, municipalities and founders
Documents for public contracts and grant-funded projects that stand up to scrutiny.
Architects and investors
Expert technical support for projects that require specialisation in cultural venues.
Frequently asked questions
Similar projects
All references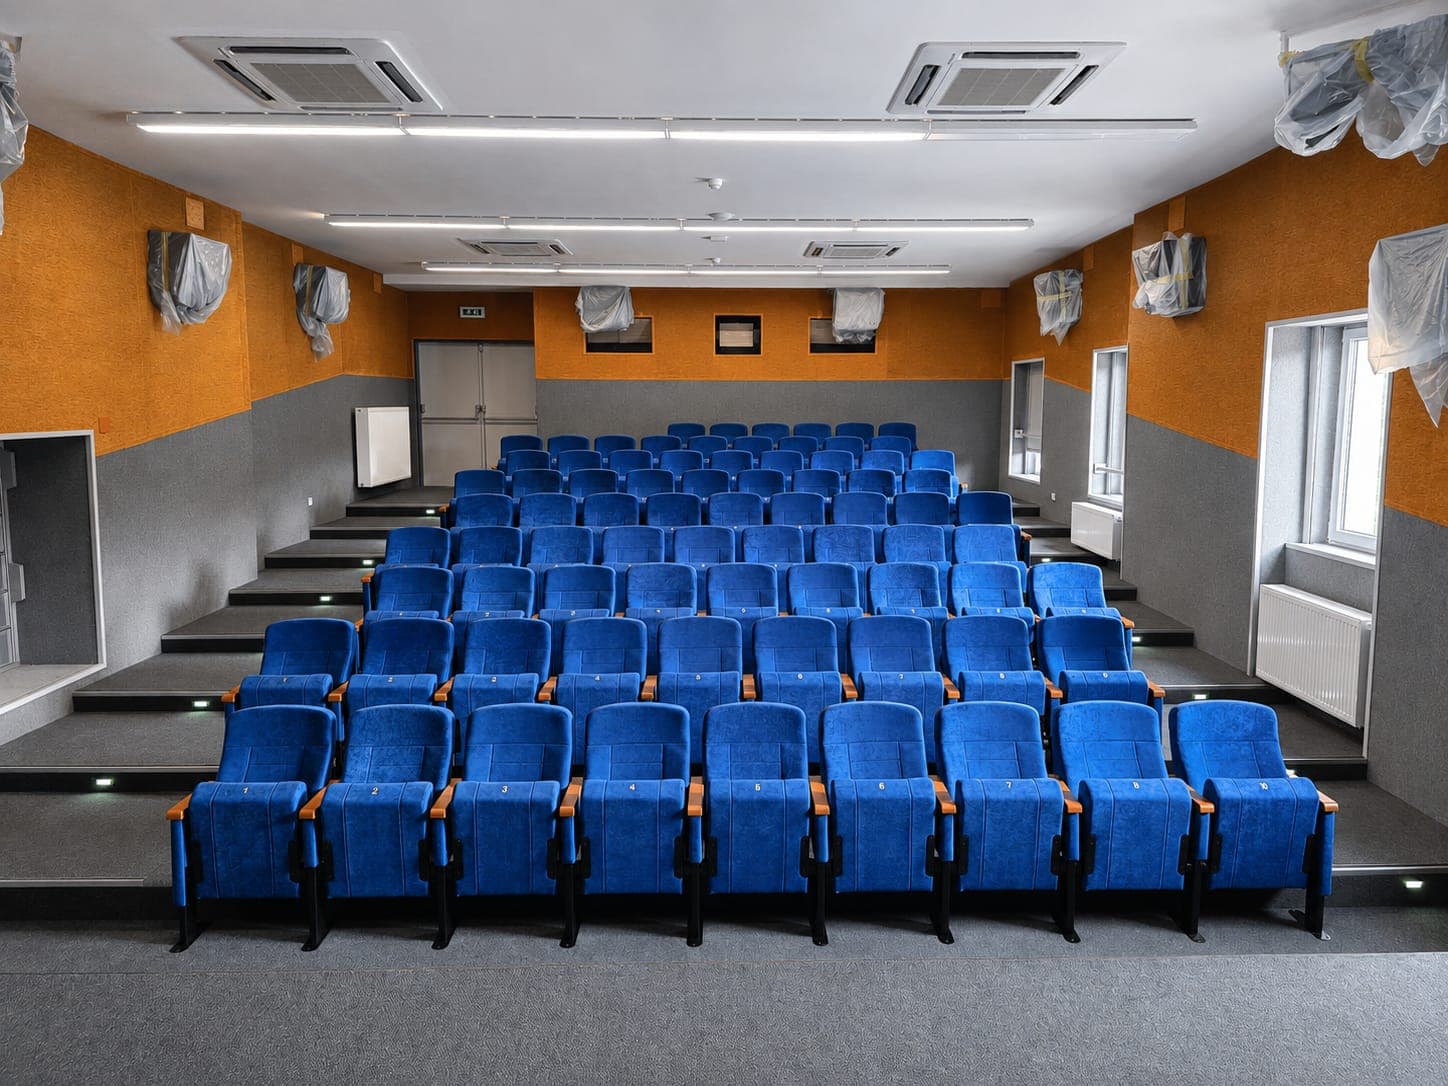
Velké Přílepy Cinema — auditorium refurbishment
A complete refurbishment of the cinema auditorium, from the design documentation to handover. We reinforced the seating rake, laid a new heavy-duty carpet and supplied 79 new theatre seats.
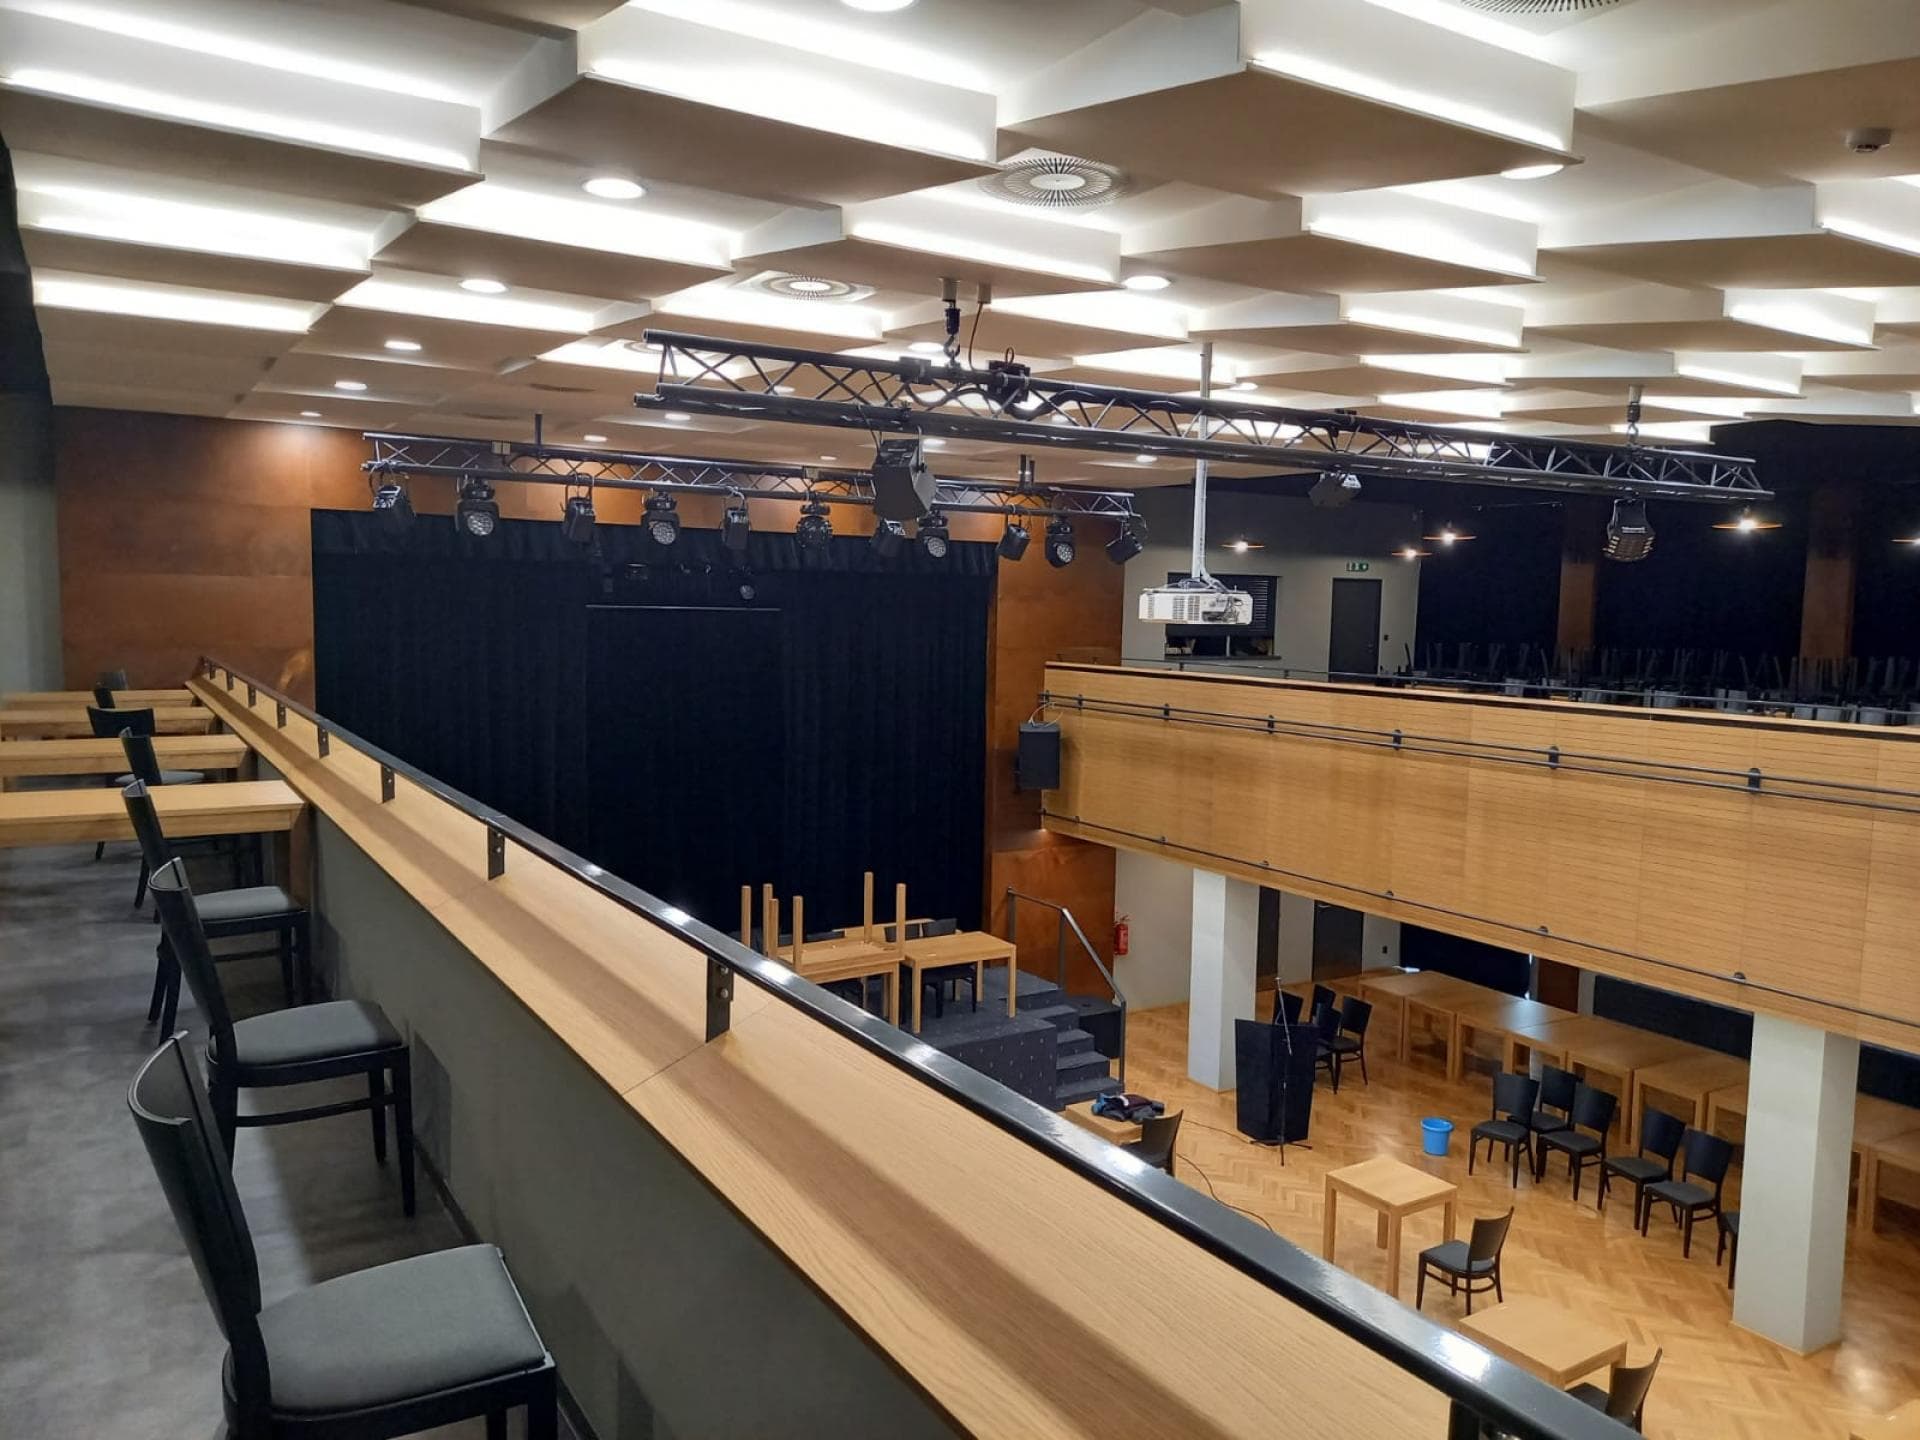
Cultural House Lišov
Modernisation and equipment of the cultural house in Lišov for theatrical and social events.
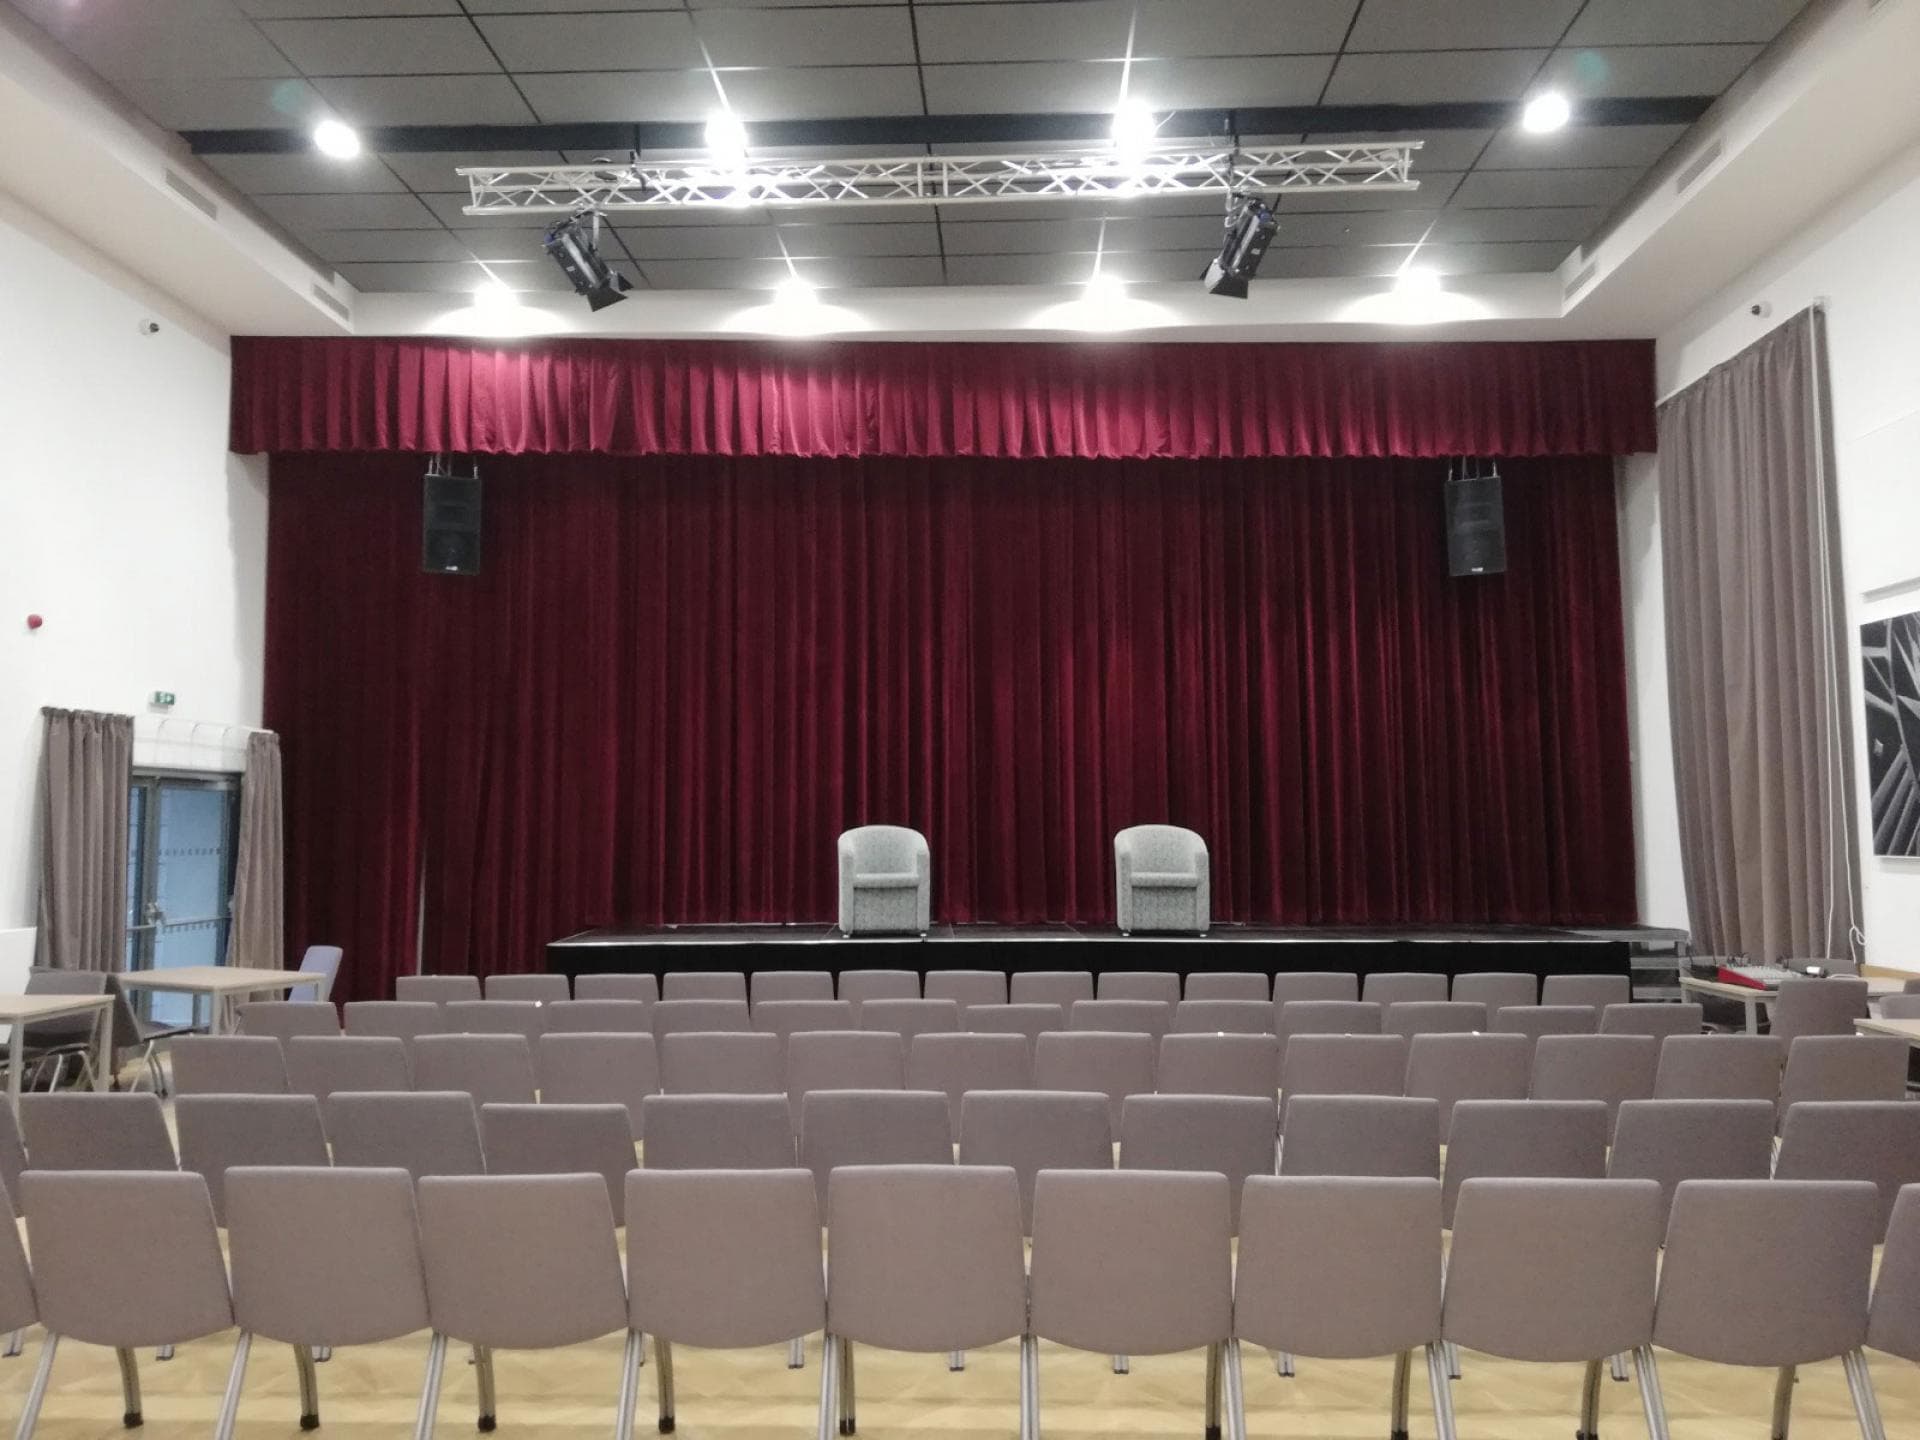
Plaská Cultural Centre
Complete stage reconstruction including rail systems and fire-retardant impregnation.
Planning a cultural venue project?
We will prepare the design documentation and tender documents that keep your project under control from the first study to completion. Get in touch.